
Homeowners planning a kitchen renovation in 2026 face an overwhelming array of choices when it comes to cabinetry. The decision to explore cabinets more thoroughly before making a purchase can mean the difference between a functional, beautiful kitchen and one that fails to meet daily needs. Understanding the full spectrum of cabinet options, from construction methods to material selections, empowers you to make informed decisions that balance aesthetics, durability, and budget. This comprehensive guide examines how to evaluate cabinets more effectively, ensuring your investment delivers lasting value.
Cabinet construction directly impacts longevity, appearance, and price. Three primary construction types dominate the market, each offering distinct advantages.
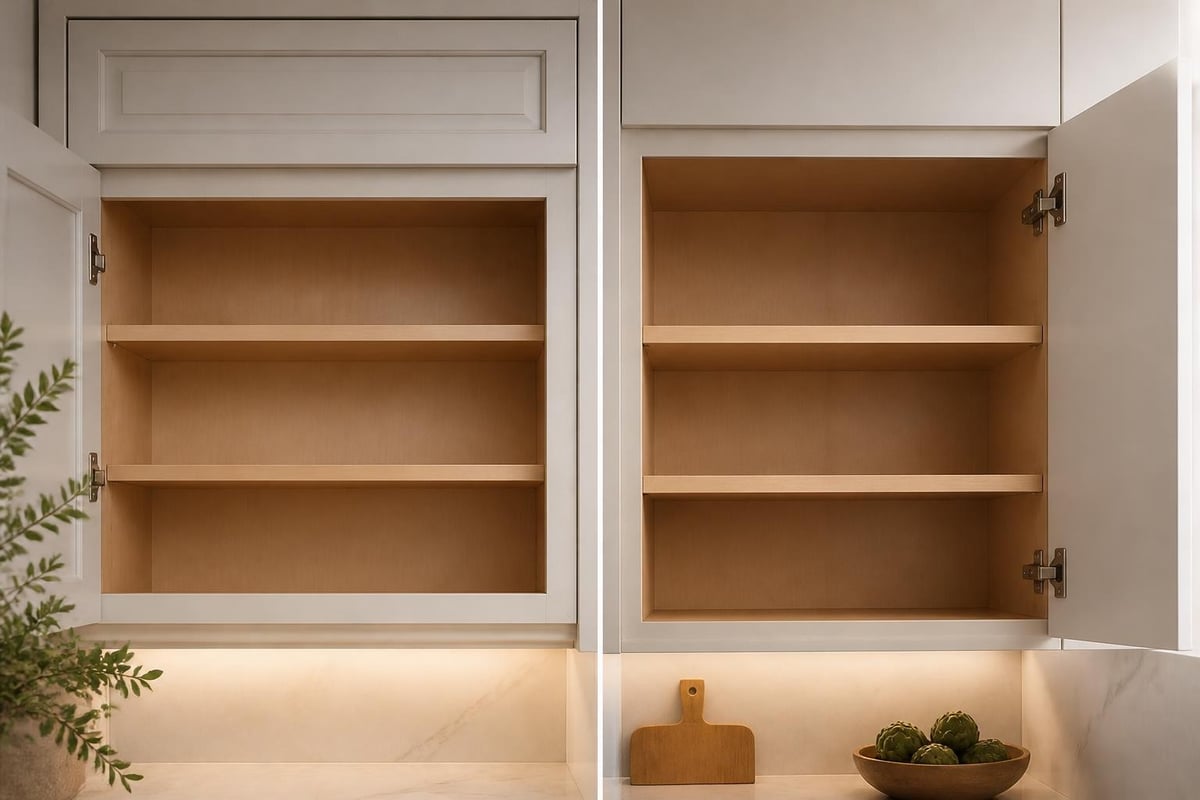
Framed cabinets feature a face frame attached to the cabinet box, creating a traditional American aesthetic. This construction method provides additional structural support and allows for easier installation adjustments. The frame also conceals slight imperfections in wall alignment, making it forgiving during installation.
Frameless cabinets eliminate the face frame entirely, maximizing interior storage space by approximately 10-15%. This European-inspired design creates clean, modern lines and provides easier access to cabinet contents. The full-overlay doors cover the entire cabinet box, creating seamless rows of cabinetry.
When evaluating cabinets more carefully, examine these construction elements:
The Architectural Woodwork Institute establishes industry standards for cabinet grades, ranging from Economy to Premium. These standards provide objective benchmarks for evaluating construction quality across manufacturers.
Cabinet materials directly affect appearance, durability, and indoor air quality. Exploring cabinets more means understanding the complete material landscape.
| Wood Species | Grain Pattern | Durability | Price Point | Best For |
|---|---|---|---|---|
| Maple | Fine, subtle | Excellent | Moderate | Contemporary styles, painted finishes |
| Oak | Prominent grain | Excellent | Moderate-High | Traditional designs, stained finishes |
| Cherry | Smooth, elegant | Very Good | High | Luxury kitchens, warm tones |
| Birch | Minimal grain | Good | Low-Moderate | Budget-conscious, paint-grade |
| Walnut | Rich, varied | Excellent | Very High | Statement pieces, modern luxury |
Solid wood remains the premium choice, but engineered materials offer practical advantages. High-quality plywood provides dimensional stability superior to solid wood, resisting warping in humid environments. Medium-density fiberboard (MDF) creates an ultra-smooth surface ideal for painted finishes.
The EPA’s formaldehyde emission standards for composite wood products protect indoor air quality. When researching cabinets more thoroughly, verify that materials meet TSCA Title VI compliance, which limits formaldehyde emissions from particleboard, MDF, and plywood.
Low-VOC (volatile organic compound) finishes further improve indoor air quality. The U.S. Green Building Council provides guidance on selecting low-emitting materials that contribute to healthier home environments.
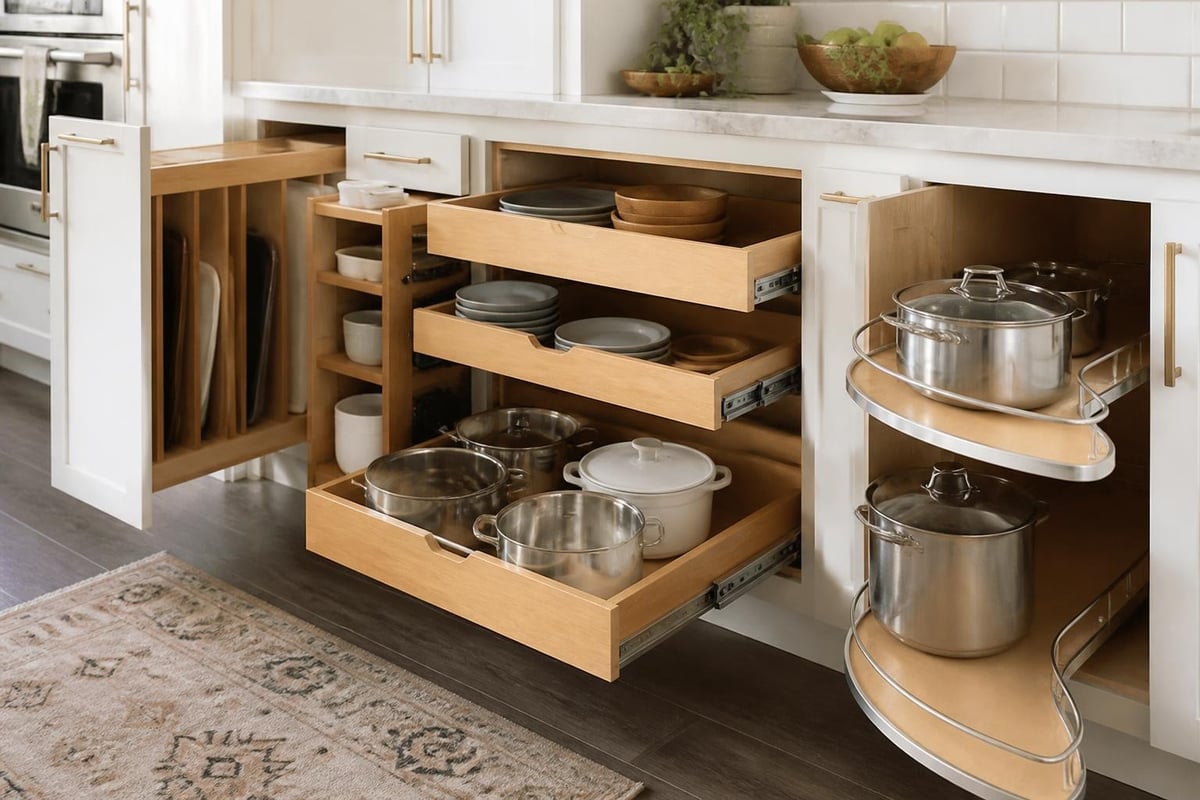
Maximizing kitchen functionality requires thinking about cabinets more strategically in terms of storage optimization. Modern cabinetry offers integrated solutions that transform how kitchens function.
Pull-out organizers multiply accessible storage space:
Specialized inserts customize storage for specific needs:
The National Kitchen & Bath Association’s trends report identifies storage innovation as a top priority for 2026 homeowners. Concealed storage, integrated lighting, and multi-functional spaces continue gaining popularity.
Cabinet aesthetics define kitchen character. Understanding cabinets more from a design perspective helps achieve cohesive style.
Shaker doors maintain their dominant position due to versatility. The simple five-piece design with recessed center panel complements both traditional and contemporary kitchens. This timeless style adapts to any color palette and hardware choice.
Slab doors create minimalist, modern spaces. The flat, unadorned surface emphasizes clean lines and horizontal continuity. This style particularly suits frameless construction, creating seamless European aesthetics.
Raised panel doors deliver traditional elegance. The raised center panel creates depth and dimension, working beautifully with classic architectural elements and ornate hardware.
Glass-front doors add visual interest and display opportunities. Options include clear, frosted, seeded, or leaded glass. Combining solid and glass doors creates rhythm and prevents visual monotony.
White cabinets continue dominating kitchen design, but homeowners increasingly explore cabinets more boldly:
When considering cabinets more comprehensively, factor in how finishes interact with lighting, countertops, and flooring. View samples in your actual kitchen space under natural and artificial light before finalizing selections.
Designing for accessibility ensures kitchens remain functional for all users. The ADA Standards for Accessible Design provide guidelines that improve usability regardless of physical ability.
Standard upper cabinet installation places shelves between 54 and 84 inches from the floor. However, thinking about cabinets more inclusively suggests varied heights:
Base cabinets typically install at 34.5 inches plus countertop thickness, but adjustable-height options accommodate wheelchair users. Raising toe kicks to 9-12 inches improves wheelchair clearance.
Pull hardware proves easier to operate than knobs for users with limited grip strength. D-pulls and bar pulls require less dexterity than small knobs. Touch-latch mechanisms eliminate hardware entirely, allowing doors to open with gentle pressure.
Drawer organization benefits all users. Deep drawers with pull-out systems bring contents to the user rather than requiring reaching into dark base cabinets. This universal design principle improves function for everyone.
Kitchen cabinets typically consume 30-40% of renovation budgets, according to Architectural Digest’s cost breakdown analysis. Researching cabinets more strategically helps maximize value.
| Cabinet Type | Typical Price Range | Lead Time | Customization | Best Value Scenario |
|---|---|---|---|---|
| Stock (RTA) | $60-150 per linear foot | 1-2 weeks | Limited sizes, colors | Quick remodels, rental properties |
| Semi-Custom | $150-300 per linear foot | 4-8 weeks | Moderate options | Most residential kitchens |
| Custom | $300-1,200+ per linear foot | 8-16 weeks | Unlimited | Unique spaces, luxury projects |
Ready-to-assemble (RTA) cabinets deliver significant savings through direct shipping and homeowner assembly. Quality has improved dramatically, with many RTA lines matching semi-custom construction standards. This option works excellently for budget-conscious projects with standard layouts.
Semi-custom cabinets offer the sweet spot for most projects. They provide numerous size increments, door styles, and finish options without custom pricing. For homeowners seeking frameless cabinets with European styling and improved storage access, semi-custom options deliver professional results at reasonable prices.
Invest more in high-use areas:
Proper installation determines cabinet performance and longevity. While DIY installation saves money, professional expertise prevents costly mistakes.
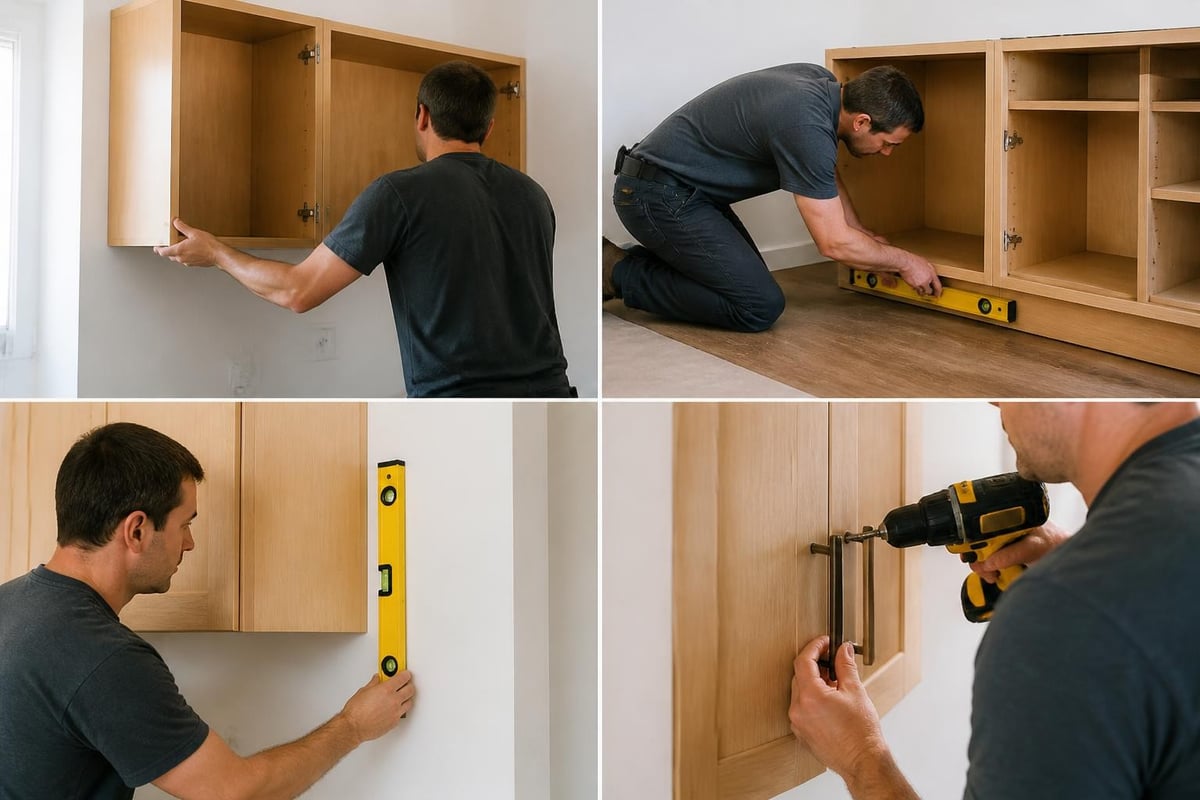
This Old House provides detailed installation guidance following this general sequence:
Upper cabinets install first, preventing base cabinets from obstructing access. Begin at the highest point in the floor, establishing a level reference line. Use ledger boards to support cabinets during installation. Secure cabinets to wall studs with appropriate fasteners, ensuring plumb and level alignment before permanent attachment.
Base cabinet installation follows, working from corners outward. Shim cabinets to achieve level, compensating for floor irregularities. Modern kitchens often feature uneven floors, making careful leveling essential for door and drawer function.
Island installation requires floor attachment and may need electrical or plumbing considerations. Freestanding islands benefit from decorative end panels and finished backs visible from multiple angles.
Complex installations benefit from professional expertise:
Professional installation typically adds 10-20% to project costs but includes warranty coverage and expertise in problem-solving field conditions. Many projects in the San Diego area demonstrate the finished quality achieved through professional installation.
Understanding warranty terms when evaluating cabinets more carefully protects your investment. Quality manufacturers stand behind their products with comprehensive coverage.
Structural warranties typically cover cabinet boxes, doors, and drawer fronts for 5 years to lifetime. This coverage addresses defects in materials and workmanship but excludes damage from misuse, improper installation, or normal wear.
Finish warranties range from 1-5 years, protecting against peeling, cracking, or excessive fading under normal conditions. Natural wood color variation and minor finish differences don't constitute defects.
Hardware warranties cover hinges, slides, and mechanical components for 1-10 years depending on quality tier. Premium soft-close mechanisms often carry longer coverage than basic hardware.
Proper care extends cabinet life significantly:
Quality cabinets properly maintained easily serve 20-30 years. When researching cabinets more thoroughly, factor in lifecycle costs rather than just initial purchase price.
Wholesale purchasing eliminates retailer markup, delivering professional-grade cabinets at contractor pricing. This approach provides significant savings without compromising quality.
Showroom benefits allow you to examine cabinets more closely before purchase:
Direct wholesale sources often provide additional services that big-box retailers cannot match, including custom sizing, extended color selections, and coordinated countertop solutions. For homeowners exploring in-stock options in San Diego, wholesale showrooms offer same-week availability without compromising on selection.
Certain cabinet applications require specific performance characteristics beyond standard kitchen use.
The National Fire Protection Association provides standards for flammable liquid storage cabinets. These specialized units feature:
While most residential kitchens don't require fire-rated cabinets, understanding these standards proves valuable for hobby shops, garages, or homes with special storage needs. Thinking about cabinets more comprehensively means matching construction to actual use requirements.
Successful kitchen renovations require careful scheduling. Cabinet lead times drive overall project timelines, making early selection critical.
Stock cabinets: 1-2 weeks from order to delivery
Semi-custom cabinets: 4-8 weeks manufacturing time
Custom cabinets: 8-16 weeks from final approval to delivery
Add installation time (3-7 days for average kitchens) plus additional trades for countertops, backsplash, flooring, and finishing work. Complete kitchen renovations typically require 6-12 weeks from demolition to completion.
Homeowners who research cabinets more extensively before ordering avoid costly change orders and delays. Finalize all selections including door style, finish, hardware, and organizational accessories before manufacturing begins. Changes after production starts incur fees and extend timelines.
Selecting the right cabinets requires balancing aesthetics, functionality, quality, and budget while considering long-term performance and value. By understanding construction methods, materials, design options, and installation requirements, you make informed decisions that enhance daily kitchen use for decades. Whether you need ready-to-assemble options for quick turnaround, semi-custom solutions for personalized style, or fully custom cabinetry for unique spaces, SD Kitchen Cabinets offers the region's largest selection at wholesale prices, complete with professional design consultation, installation services, and lifetime warranty protection to bring your vision to life.